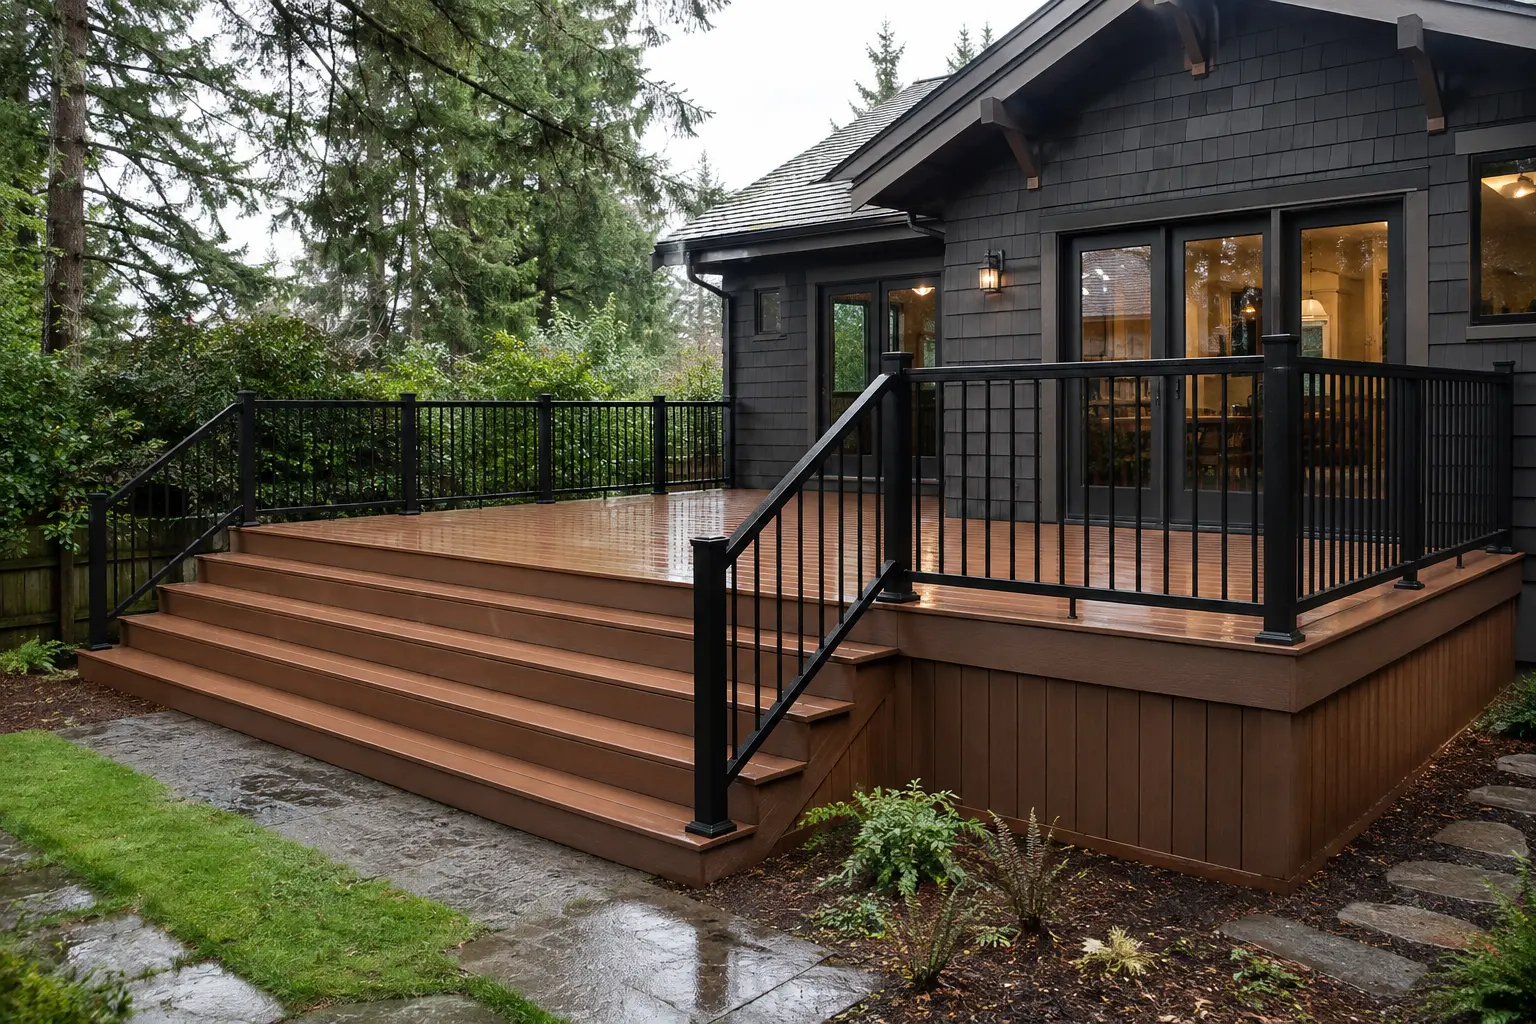
Project scope
What this project can include
- Custom deck construction
- Wood, composite, and capped-composite decking
- Deck replacement and expansion
- Railings, stairs, and landings
- Built-in seating and privacy features
- Permit-ready project planning
Wood, composite, or Trex decking
Wood offers natural character and a familiar feel, with maintenance needs that depend on species, exposure, and finish. Composite products—including Trex and other capped-composite options—can reduce routine staining and offer consistent color, though brands differ in heat, texture, span requirements, warranty terms, and price. Framing and water management remain critical with every surface.
Design for Portland weather
Good deck construction manages water instead of pretending it will stay dry. Board spacing, flashing, ledger details, drainage, ventilation, fasteners, and material compatibility influence how the structure performs through repeated wet and dry cycles.
Custom deck construction and layout
A custom deck plan can account for doors, yard circulation, furniture, stairs, privacy, sun exposure, views, and future features. Hot tubs, covers, kitchens, and other concentrated loads require project-specific structural planning rather than a generic framing layout.
Permits, structure, and a clear scope
Deck requirements depend on height, attachment, size, loads, stairs, guards, and the local jurisdiction. Your deck builder should determine which approvals apply and separate design, demolition, footings, framing, decking, railings, finishes, and allowances clearly in the proposal.