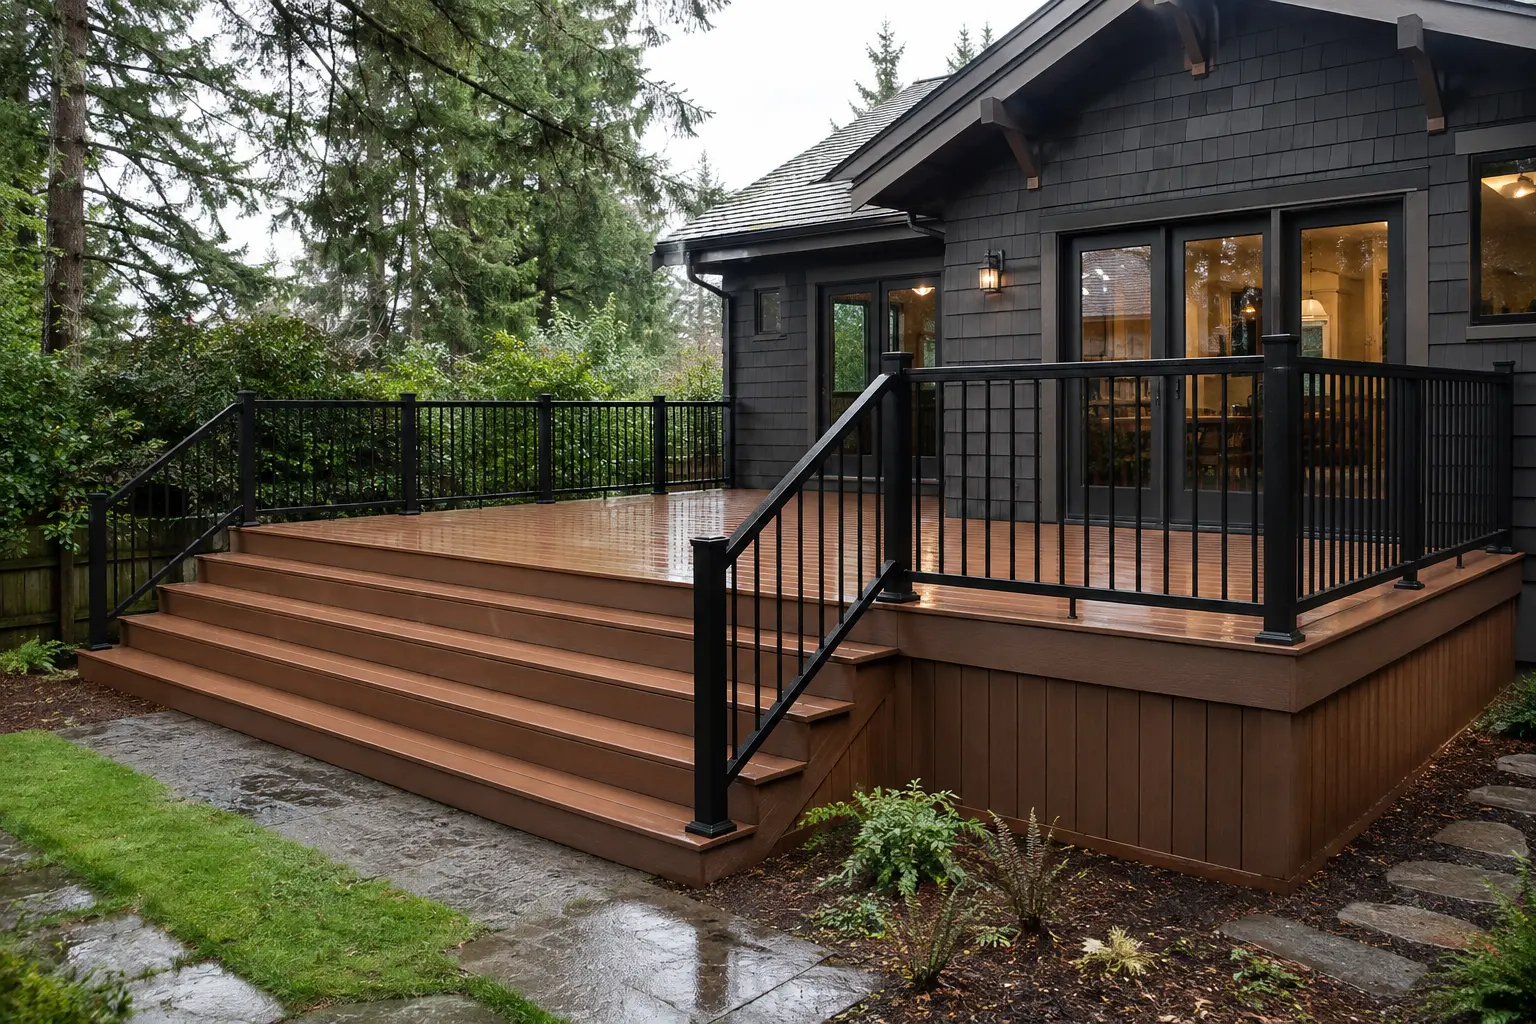
Project scope
What this project can include
- New deck railing installation
- Replacement guards and handrails
- Wood and composite railings
- Metal and aluminum systems
- Cable and open-view concepts
- Stair rails, posts, and transitions
Railing posts and attachments come first
Rail strength depends on how posts, blocking, fasteners, and connections work with the deck frame. Adding a railing to an existing deck requires an inspection of the rim, joists, stairs, and available attachment points—not just a choice of baluster style.
Wood, composite, metal, and cable options
Wood can match an existing deck and allow custom details. Composite and aluminum systems can reduce routine finishing, while cable and slimmer metal components preserve sightlines. Product dimensions, corrosion compatibility, maintenance, and the architecture of the home should guide the comparison.
Guards, handrails, stairs, and local requirements
A guard at an elevated edge and a graspable stair handrail serve different purposes. Height, opening limits, stair geometry, returns, landings, and load requirements vary with the project and jurisdiction. A contractor should confirm the current rules before ordering or installing a system.
Replacing railings on an existing deck
New railings can refresh a sound deck, but the underlying structure must be able to support the attachment method. The scope should identify repairs, blocking, post locations, stair transitions, demolition, finish work, and how new materials meet existing surfaces.